

Lease PlansA Photoplan Company

Lease Variation Plans

Updated lease plans for deeds of variation and changes to the demise.

Neon wireframe of a floor plan with an added area and a pencil representing a deed of variation

When the demised area of a lease changes — for example where a garden, loft, additional room or parking space is added — a deed of variation is used to vary the lease, and an updated lease plan is required to register the change. We produce HM Land Registry compliant lease variation plans that clearly show the revised demise, throughout England and Wales.

What is a lease variation plan?

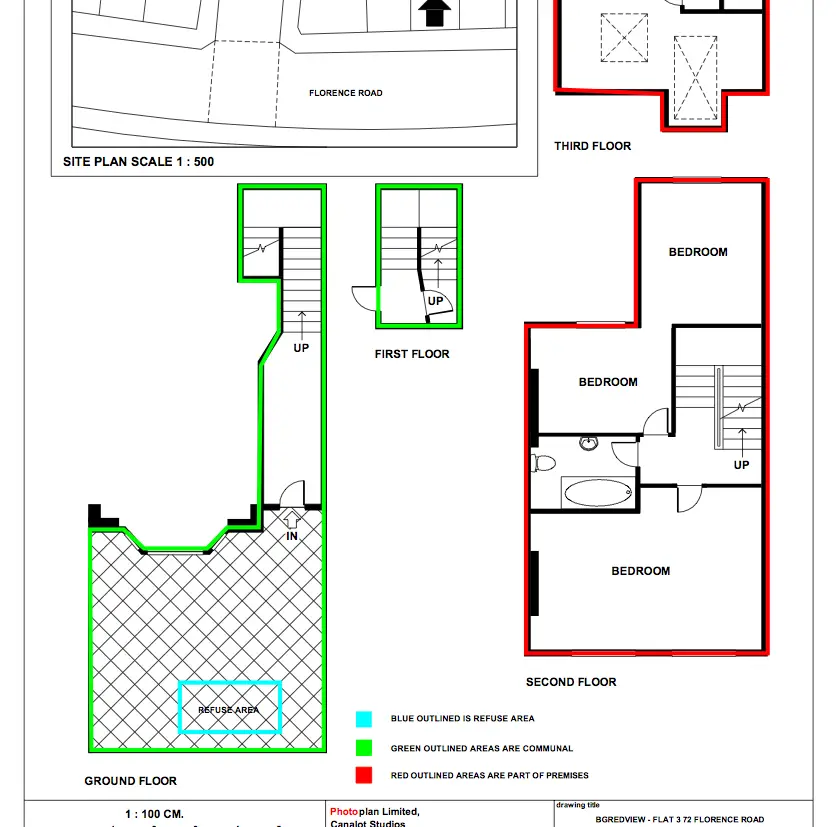
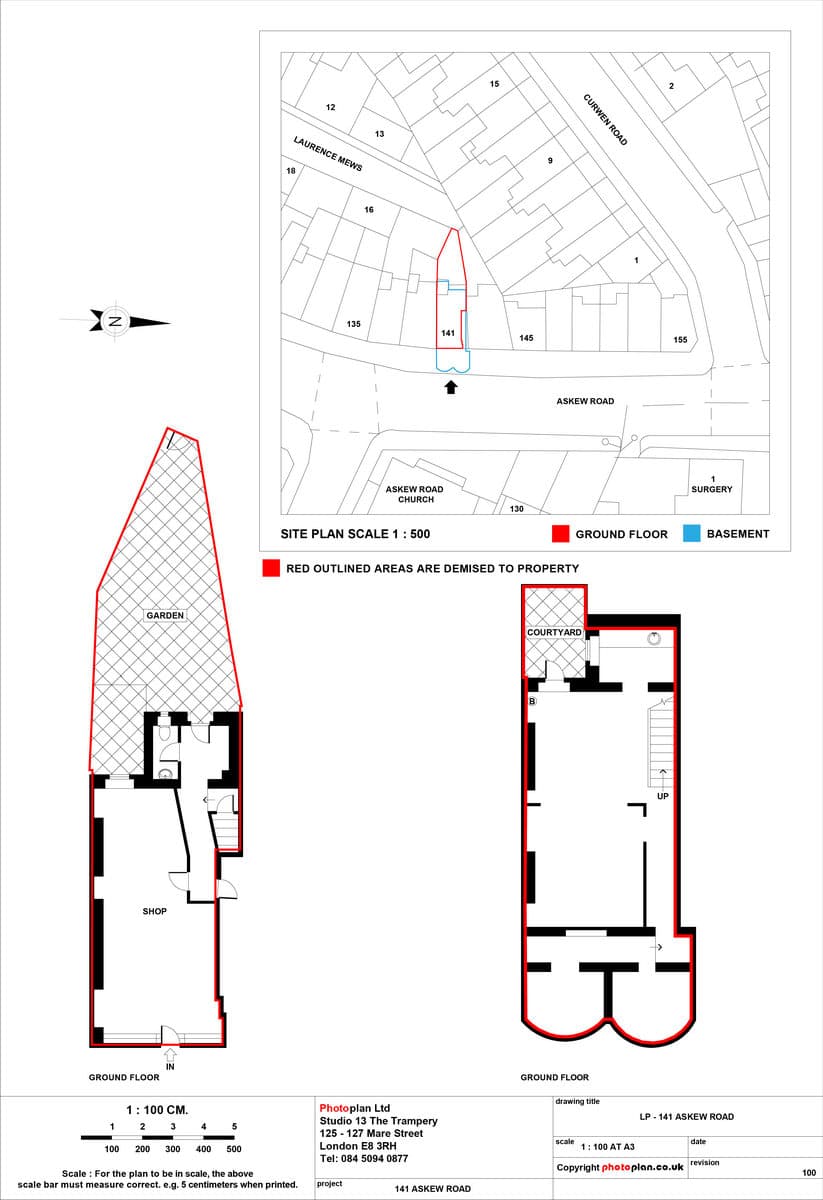
A lease variation plan accompanies a deed of variation when the demised area changes — for example where a garden, loft or additional room is added to a lease.. It shows the revised demise edged in red, to HM Land Registry standards, so the variation can be registered against the title.
When a variation plan is required

A lease variation plan is needed whenever the physical extent of the demise changes. Common examples include adding loft space to a top-floor flat, incorporating a garden or yard, annexing an adjoining room, or formalising a parking space. The variation must be registered with a plan that shows the new demise to the same standard as an original lease plan.

Showing the change clearly

We survey the property as it now stands and produce a plan that edges the revised demise in red, showing the added area in context with the rest of the building. Where helpful, we can show the original demise and the additional area distinctly so the change is unambiguous to HM Land Registry and to your solicitor.

Accurate, registration-ready plans

Variations frequently attract requisitions when the plan does not match the wording of the deed or fails to show the new area clearly. Our experienced team produces plans that align with the deed of variation and meet HM Land Registry requirements, supplied as a PDF and scaled hard copies.

Why choose us for this service

Revised demise

Clearly shows the varied area in red

Deed-aligned

Plan matches the deed of variation

Fast turnaround

48-hour draft where possible

Nationwide

Coverage across England & Wales

Land Registry Lease Plans Pricing

Clear starting prices for residential and commercial lease plans across England and Wales. The first 1,000 sq ft is included; additional area is charged at 10p per sq ft + VAT. Multiple plans at one location qualify for reduced rates.

  • A site survey by one of our Lease Plan Professionals
  • Complete Land Registry Lease Plan production
  • PDF version of Lease Plan (emailed)
  • Printing and postage of approved plans (maximum of 4 copies per property — additional copies £10 each)
Calculate your price →

Residential Lease Plan

£199

+ VAT (up to 1,000 sq ft, with site survey)

Commercial Lease Plan

£299

+ VAT (up to 1,000 sq ft, with site survey)

Multiple Residential Lease Plans in One Location

£179

+ VAT per plan (with site survey)

Multiple Commercial Lease Plans in One Location

£279

+ VAT per plan (with site survey)

Calculate your lease plan price

First 1,000 sq ft included. Additional area charged at 10p per sq ft + VAT.

Property type
sq ft
1 sq ft10,000 sq ft

Residential lease plan

£199+ VAT

£238.80 including VAT

Site survey included

Not sure of the size? Request a free quote

Based on the area entered. We’ll confirm your property details before booking.

View price breakdown
Base fee (up to 1,000 sq ft)
£199.00
Additional area
£0.00
Subtotal excluding VAT
£199.00
VAT (20%)
£39.80

All prices exclude VAT and apply throughout England and Wales. Single residential and commercial plans include the first 1,000 sq ft; additional area is charged at 10p per sq ft + VAT. Contact us with the property address for a confirmed quote. Additional printed copies beyond four are available at £10 each.

View full pricing →

Our process

  1. 1

    Send us the details

    Send us the property postcode and any existing plans or drawings. Tell us whether the property is residential or commercial. We confirm a price and, where a survey is needed, arrange a convenient time anywhere in England and Wales.

  2. 2

    We review requirements

    We review your information against HM Land Registry requirements. If reliable scaled drawings exist we can work from them; otherwise one of our specialist surveyors measures the demised area and shared parts on site.

  3. 3

    Draft produced

    Your lease plan is drawn in AutoCAD. We aim to email a draft PDF within 48 hours of survey where possible. Typical overall turnaround is 3–5 working days. Review the draft, request any amendments covered by our terms, and approve before printing.

  4. 4

    Final compliant plan delivered

    Once approved, we print the plan to scale on A3 or A4 and post up to four hard copies to your chosen address — a final, Land Registry compliant plan ready for submission.

Locations we cover

We produce lease plans throughout England and Wales. Popular locations include:

Frequently asked questions

A lease variation plan accompanies a deed of variation when the demised area changes — for example where a garden, loft or additional room is added to a lease. It shows the revised demise edged in red, to HM Land Registry standards, so the variation can be registered against the title.
Example lease plans

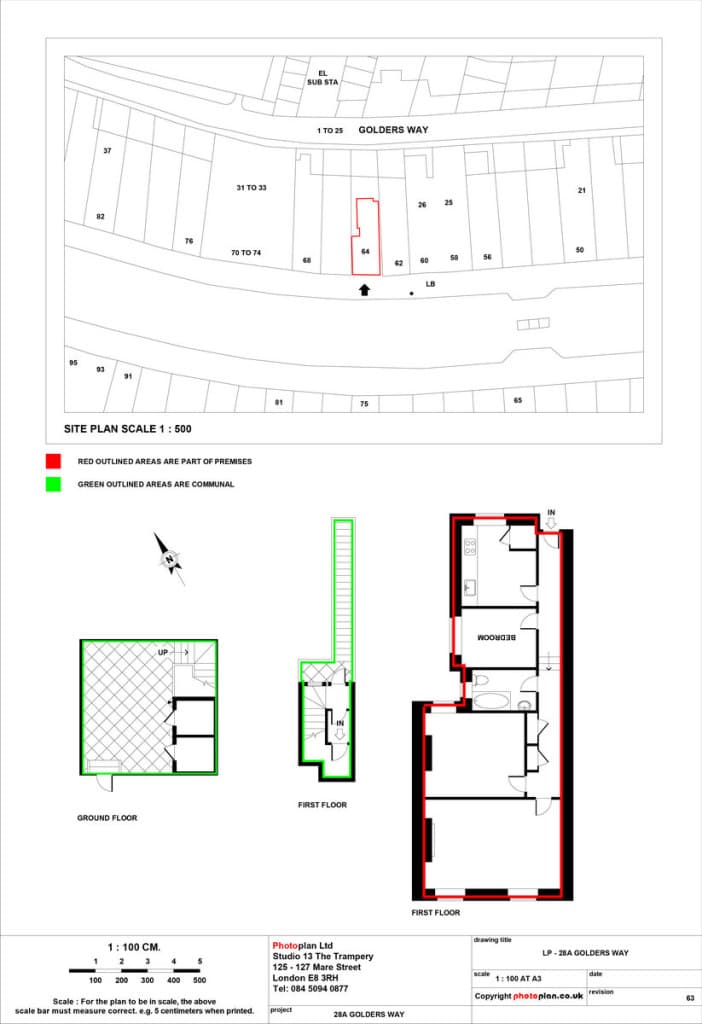
Example Land Registry lease plan

Get a free quote

Send us the property address and we will confirm a fixed price. Residential plans from £199 + VAT up to 1,000 sq ft, commercial from £299 + VAT up to 1,000 sq ft. Additional area at 10p per sq ft + VAT.

  • A Photoplan Company
  • Thousands of plans produced
  • Land Registry compliant
  • Nationwide coverage across England & Wales
  • Residential and commercial experience

Get a free quote

Send the property postcode and a little detail. We will confirm the price and arrange the next step, usually within one working day.

Optional

Required

Ready to order your lease plan?

Call us on 0203 318 9180 or request a free quote online.

Get a free quoteCall