

Lease Variation Plans Explained
A lease variation plan shows the revised demised area when a deed of variation changes what is included in the lease — so HM Land Registry can update the registered title.
What is a lease variation plan?
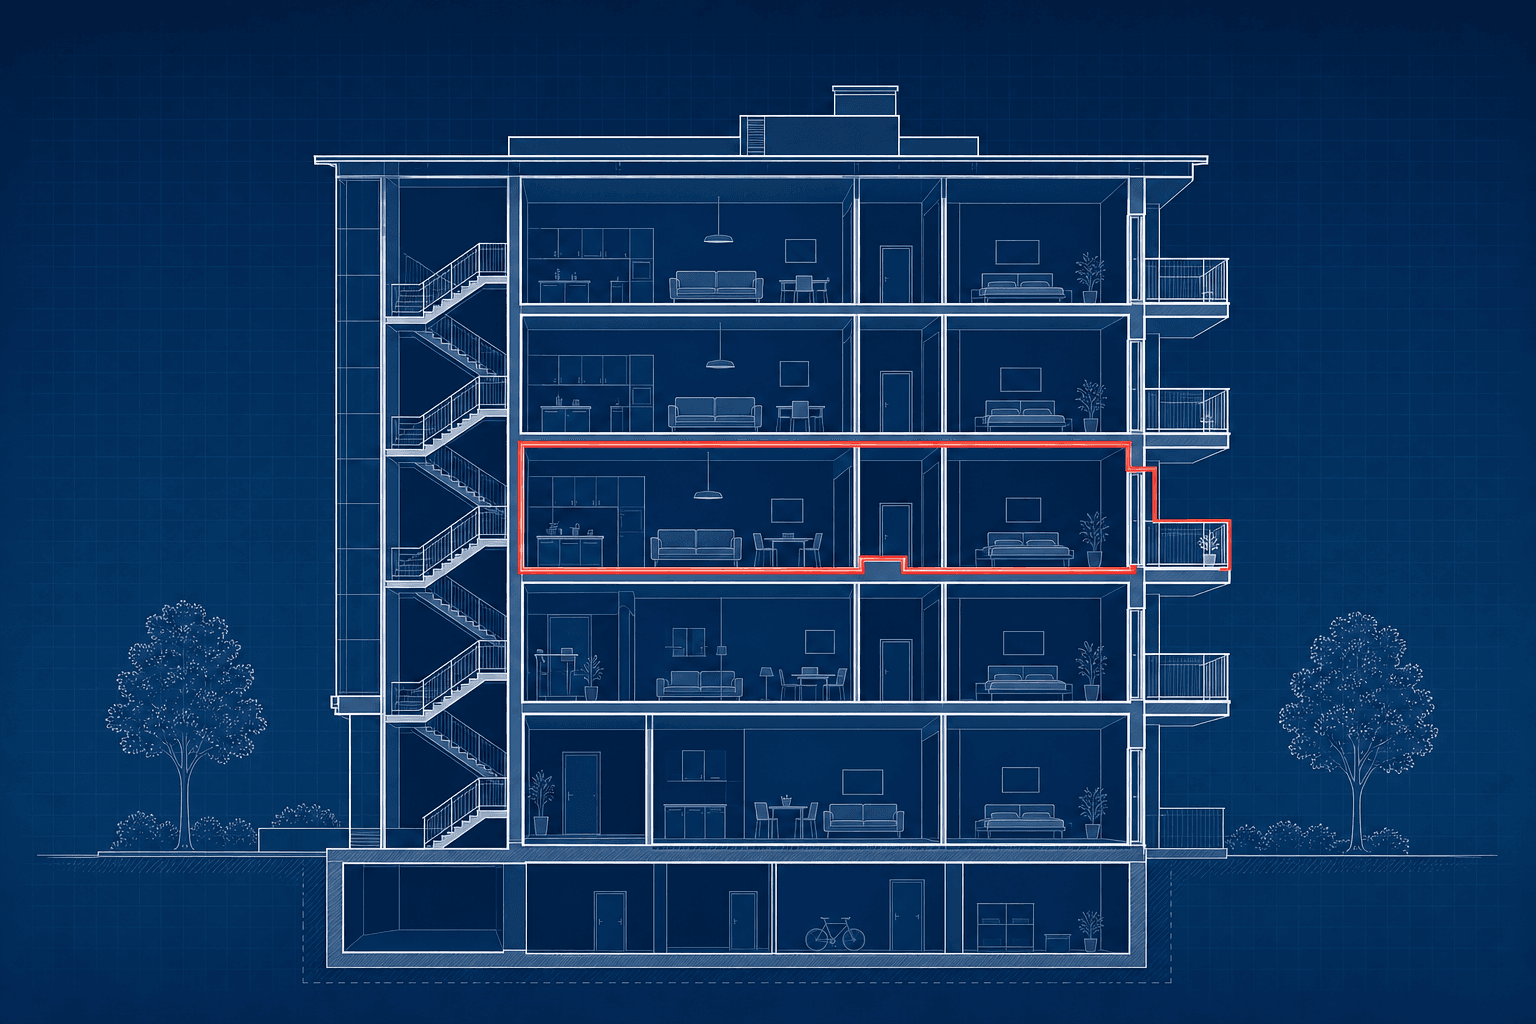
A lease variation plan accompanies a deed of variation when the demised area changes — for example where a garden, loft or additional room is added to a lease.. It shows the revised demise edged in red, to HM Land Registry standards, so the variation can be registered against the title.
What is a lease variation plan?
A lease variation plan accompanies a deed of variation when the demised area changes — for example where a garden, loft or additional room is added to a lease. It shows the revised demise edged in red, to HM Land Registry standards, so the variation can be registered against the title.
Without a compliant plan that matches the varied wording, the Registry may raise a requisition and delay registration of the deed of variation.
When do you need one?
You typically need a variation plan when the physical extent of the lease changes: adding or removing a loft, cellar, garden, parking space, terrace or room; correcting a demise that never matched the building; or formalising informal use of an area that was never edged on the original plan.
A variation that only changes rent, service charge or covenant wording — with no change to the land or floors demised — usually does not need a new plan. Your solicitor will confirm which category your deed falls into.
What the plan must show
A lease variation plan must show the revised demised area edged in red after the change, drawn to a recognised metric scale (commonly 1:100 or 1:200), with a north point, scale bar, labelled floor levels where relevant, and an Ordnance Survey location plan. Communal areas remain in green where they affect understanding of the demise.
The drawing must match the deed of variation. If the deed adds “the loft space above Flat 2”, the plan must edge that loft clearly — not leave it ambiguous or coloured as communal space.
Variation plans versus extension plans
A lease extension lengthens the term of an existing lease; a lease variation changes the terms or demise. Both often need a compliant plan when the original plan is deficient or the property has been altered, but the legal instrument and the wording the plan must support are different.
If you are extending and varying at the same time, one carefully prepared plan can usually support both applications, provided it reflects the final agreed demise.
| Situation | Typical document | What the plan must reflect |
|---|---|---|
| Longer lease term | Lease extension | Current demise (often replacing a deficient original plan) |
| Changed demise or rights | Deed of variation | Revised red-edged area after the change |
| Both together | Extension + variation | Final agreed demise for registration |
Extension vs variation — plan focus
How we prepare variation plans
We review the existing lease plan and the proposed variation wording, survey the property where needed, and draft an AutoCAD plan that shows the new demise clearly. Draft PDFs are emailed for solicitor and client approval before scaled hard copies are printed and posted.
Typical turnaround is 3–5 working days. Send the address, title number, draft deed wording and any existing plans for a fixed-price quote.
Need a lease plan?
We produce Land Registry compliant lease plans across England and Wales. Send us the property details for a fixed-price quote.