

Lease Plans for New-Build Developments
Each new leasehold unit over seven years needs a compliant lease plan. Developments benefit from consistent drafting across the block from as-built or survey data.
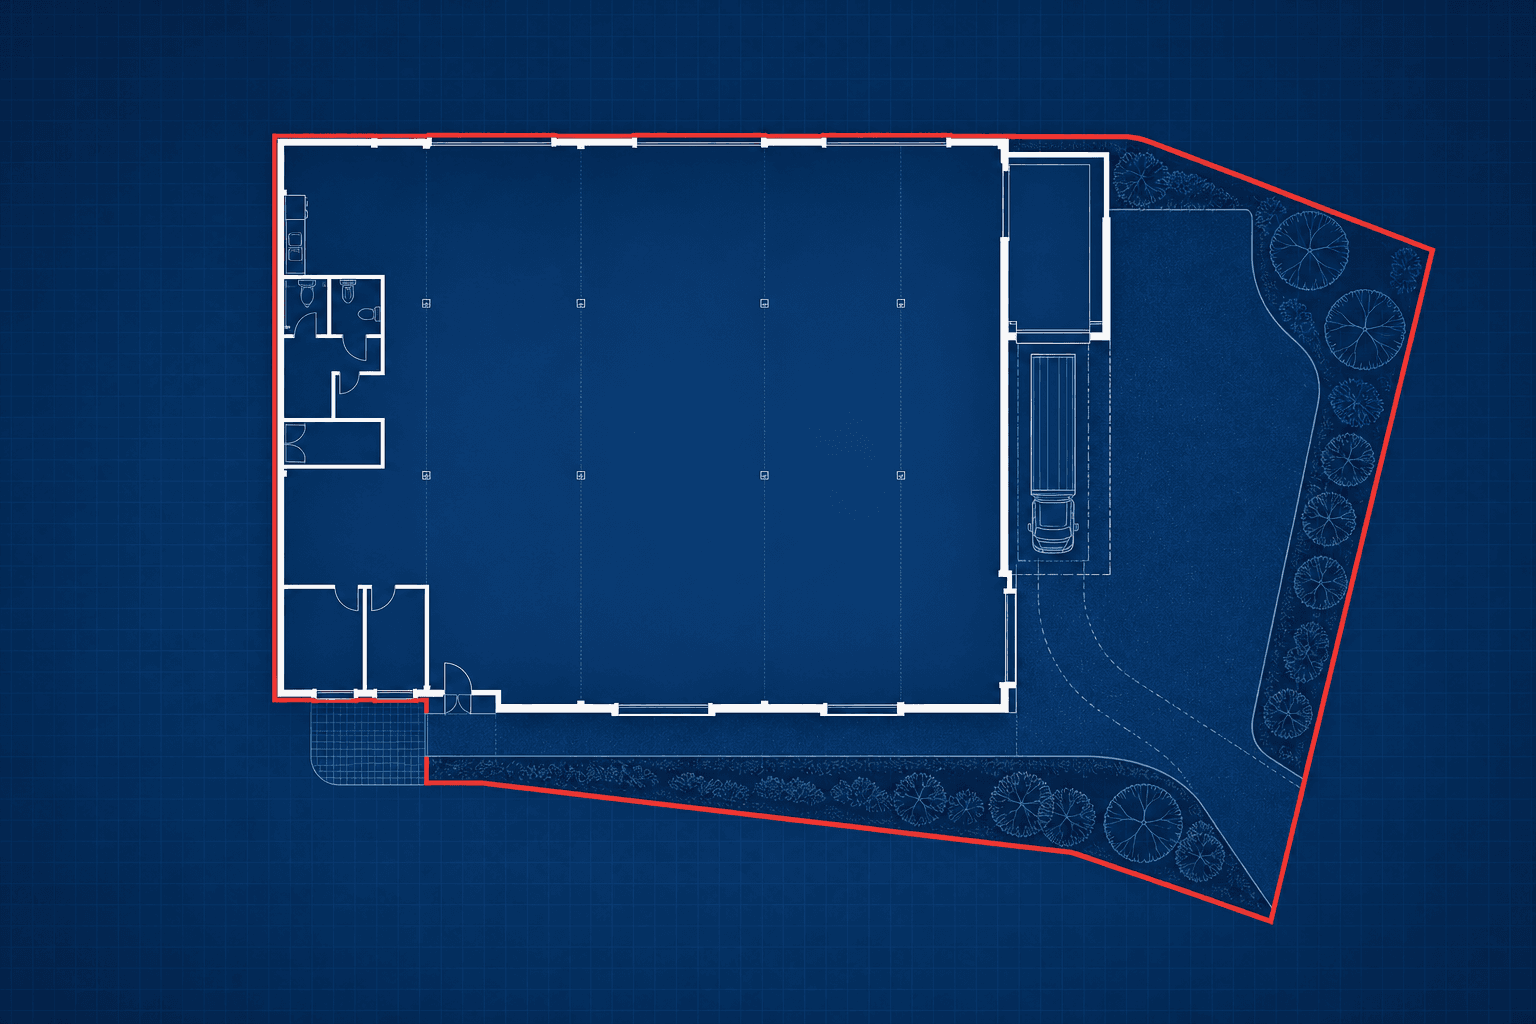
Do new-build developments need lease plans?
Yes.. Each new leasehold unit of more than seven years needs a Land Registry compliant lease plan defining its demise — typically the flat or house plus any parking, terrace or garden included in the lease. Developers and solicitors usually instruct plans from as-built or architectural drawings, with surveys where drawings are incomplete or plots have changed on site.
Why new builds need lease plans
Yes. Each new leasehold unit of more than seven years needs a Land Registry compliant lease plan defining its demise — typically the flat or house plus any parking, terrace or garden included in the lease. Developers and solicitors usually instruct plans from as-built or architectural drawings, with surveys where drawings are incomplete or plots have changed on site.
Multi-unit consistency
On a block of flats, every plan should use the same drafting conventions: floor labels, communal colouring, staircase logic and parking numbering. Inconsistent plans across a single development confuse examiners and buyers’ solicitors alike.
Multiple residential plans at one location are available at a reduced rate (£179 + VAT each with survey), which suits phased handovers and bulk instructions.
Parking, terraces and external areas
New-build leases often allocate numbered parking spaces, bin stores, cycle stores and private terraces. Each exclusive area must appear on the plan, clearly labelled and edged or tinted so it cannot be mistaken for communal land. Missing parking numbers are a frequent cause of late requisitions.
| Element | Usually shown as |
|---|---|
| Flat / house interior | Red-edged demise |
| Private terrace or balcony | Within red edge or separately identified |
| Allocated parking | Labelled space, edged or tinted |
| Communal halls / stairs | Green where relevant |
| Bin / cycle stores | Labelled; exclusive vs communal per lease |
Typical new-build demise elements
Drawings, as-builts and site changes
Architect drawings are a strong starting point, but site changes during construction are common. Where possible, instruct from as-built information or arrange selective surveys for plots that deviate from the drawing set. Phased developments can be planned plot-by-plot as leases are granted.
Working with developer solicitors
Share the plot schedule, draft lease demise schedules and CAD or PDF drawings early. We return draft PDFs for approval against the plot list, then issue scaled prints for each registration pack. Fixed pricing and clear revision control keep bulk instructions predictable.
Need a lease plan?
We produce Land Registry compliant lease plans across England and Wales. Send us the property details for a fixed-price quote.